
Views - Primary on Main
Address
4117 Kites Lane, Bismarck, ND
Price
$ 1,089,000
Property Attributes
- MLS#4023796
- TypeSingle Family
- Listing Status Active
- CountyBurleigh
- CityBismarck
- AreaBismarck City
- NeighborhoodElk Ridge 3rd
- Zip58503
- StylePatio Home-Slab on Grade
- Year Built2025
- Taxes$ 799
- Price$ 1,089,000
- Bedrooms3
- Full Bathrooms3
- Half Bathrooms0
- Sqr Footage2627
- Lot Size0.28 Acres
Data Source:
Bismarck Mandan BOR (BMBOR)
Property Description
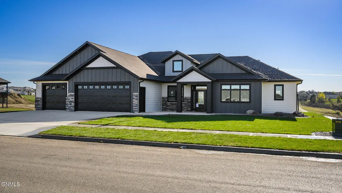
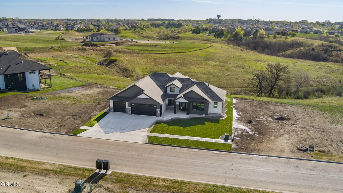
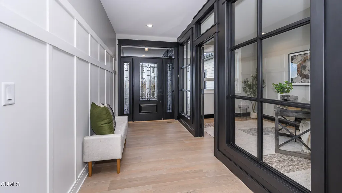
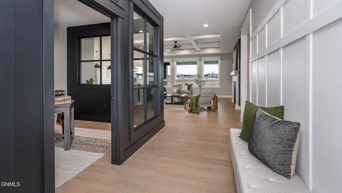
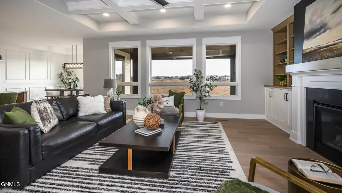
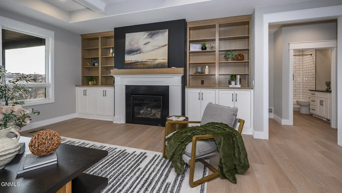
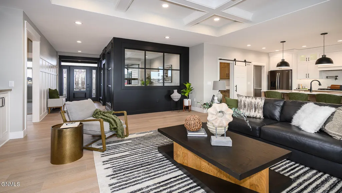
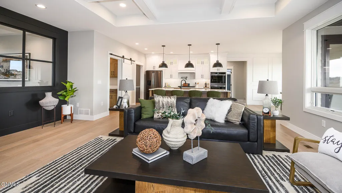
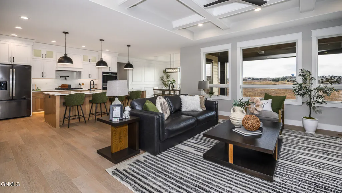
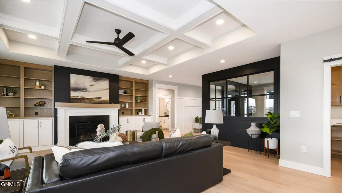
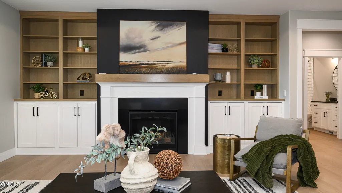
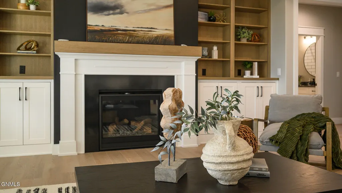
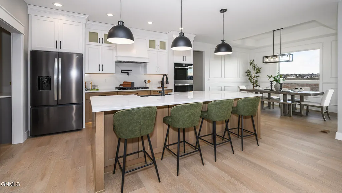
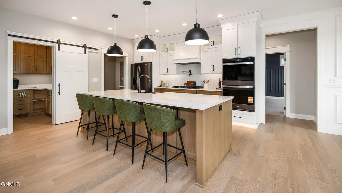
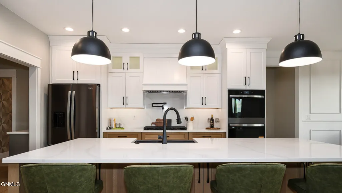
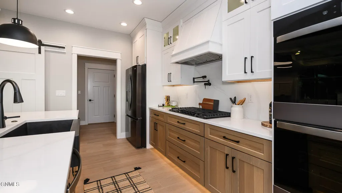
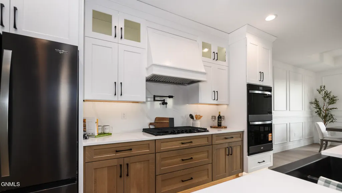
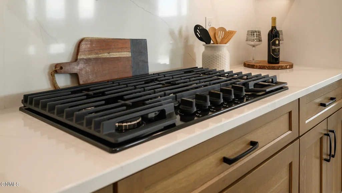
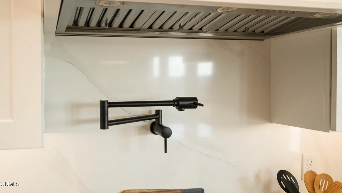
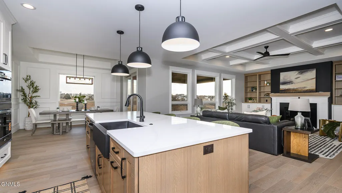
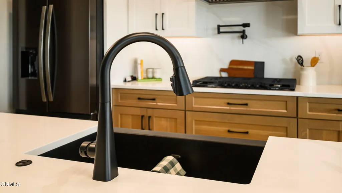
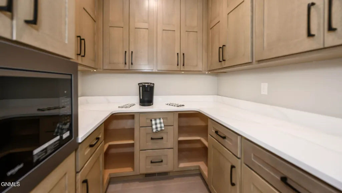
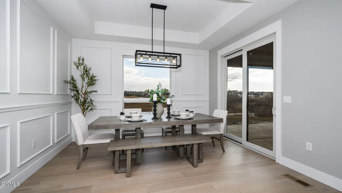
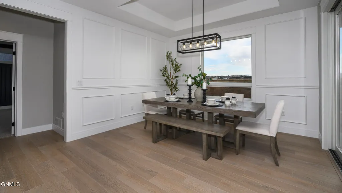
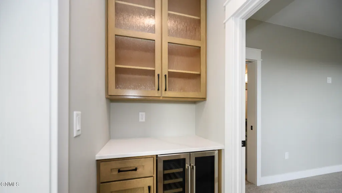
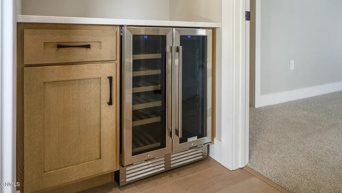
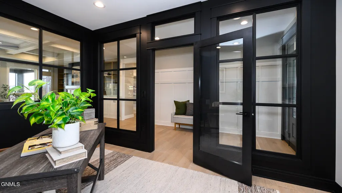
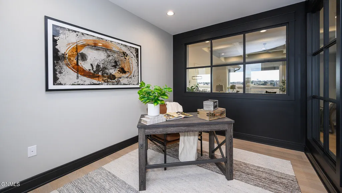
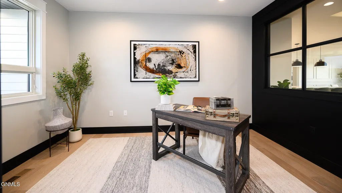
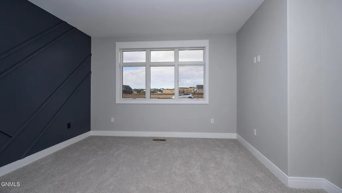
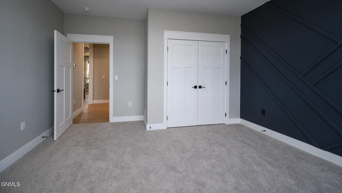
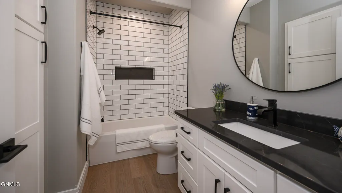
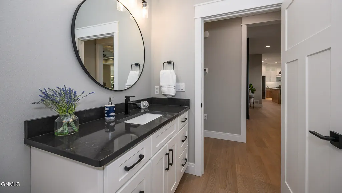
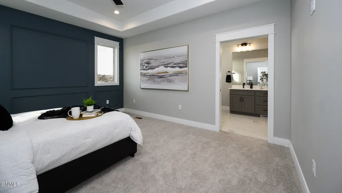
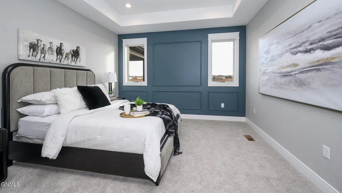
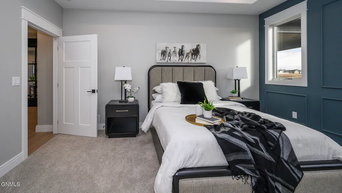
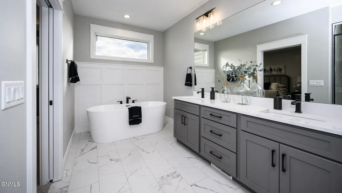
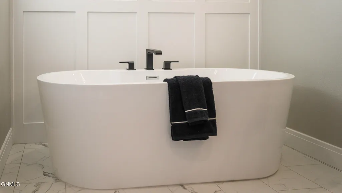
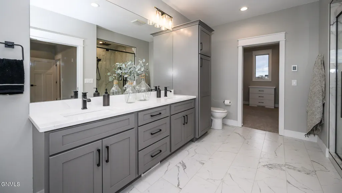
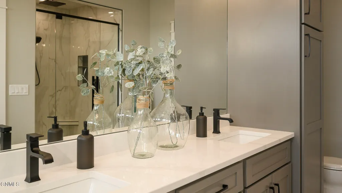
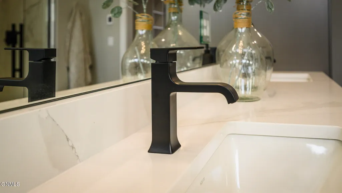
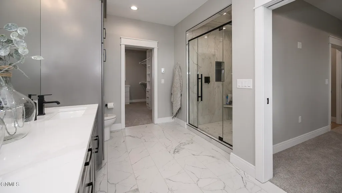
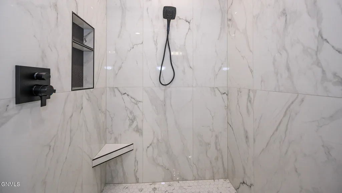
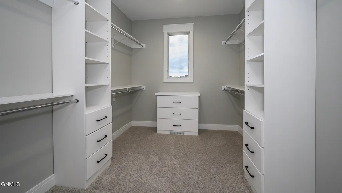
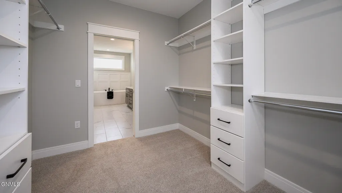
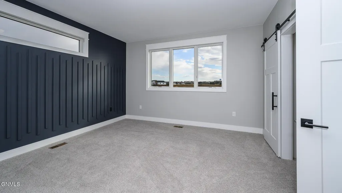
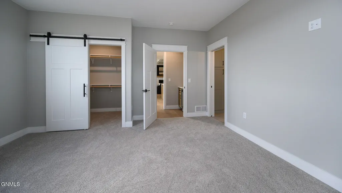
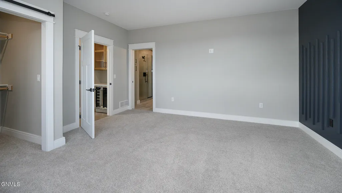
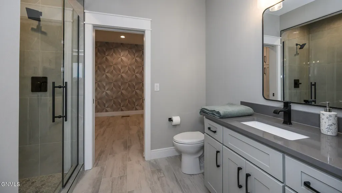
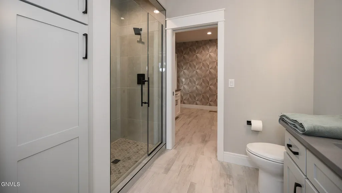
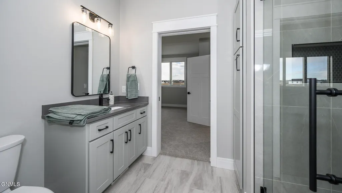
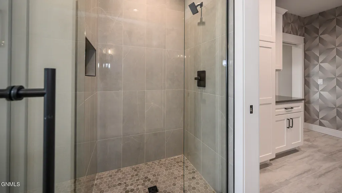
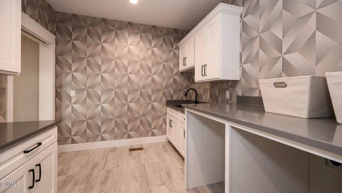
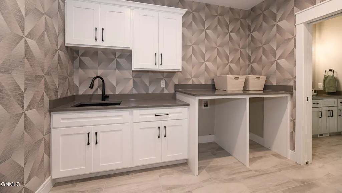
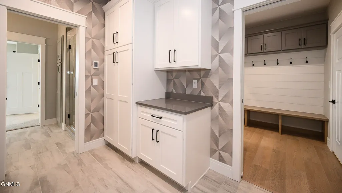
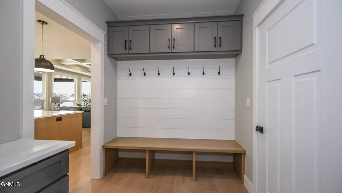
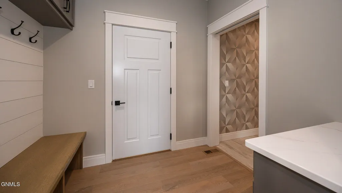
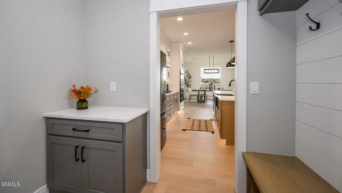
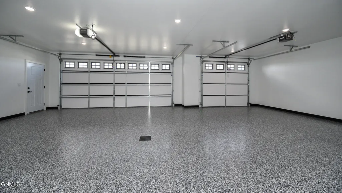
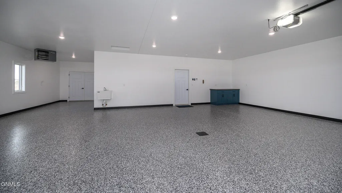
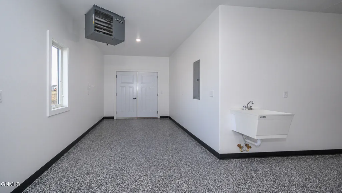
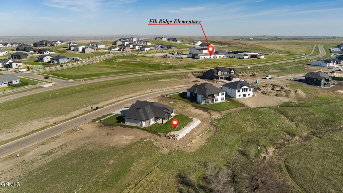
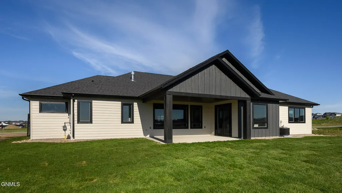
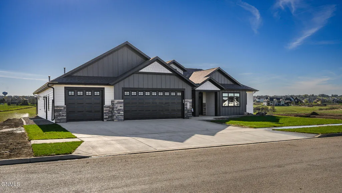
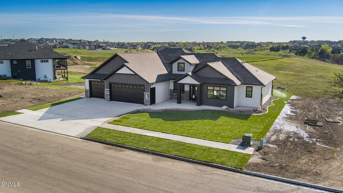
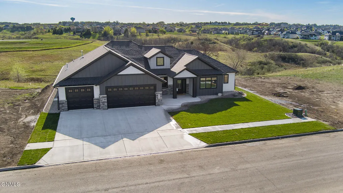
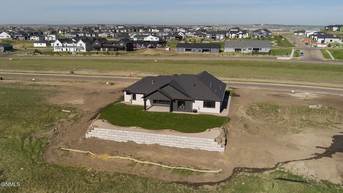
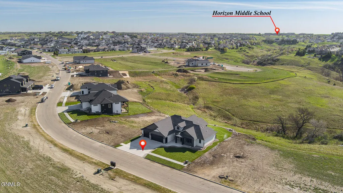
This gorgeous NEW construction 3-Bed 3-Bath 4-Car PATIO home featuring 2 suites is situated on an INCREDIBLE VIEW LOT overlooking TYLER COULEE. D & B Homes is the only builder in town performing their own hand-crafted finish work. Please come appreciate the quality and attention to detail in this home showcasing exceptional stunning craftsmanship of D & B Homes: COFFERED ceilings to Creative Geometric Wall accents, QUARTZ counters or HEATED TILE FLOORS in both suites, A Built-In Bench at the Garage Entry - this home offers just the right touch of elegance and cultivated charm that is sure to impress even the most refined. Large windows let plenty of natural light flow into the open concept living areas. A gorgeous gas fireplace with its custom mantle is surrounded by beautiful built-in shelving and cabinetry. A GOURMET Kitchen featuring a gas range with pot filler and double wall oven set among beautiful cabinetry topped off by sophisticated quartz counters is offset by tiled backsplash and begs you to put it to use! The crushed quartz Farmhouse Sink adds just the right finishing touch. And don't miss the huge BUTLER PANTRY tucked just behind a charming sliding barndoor - offering more working areas and incredible storage for all your cooking and pantry need. A huge island provides more workspace and additional seating. You'll appreciate the under cabinet and toe kick lighting - helping you find your way to that delightful midnight snack. A gorgeous dining room with its creative modern accent wall leads to a delightful, covered concrete patio where you can enjoy impressive views. A stunning OFFICE enables you to work from home or simply enjoy a quiet place to finish your favorite novel. This unique home offers a PRIMARY SUITE with a Private 4-Piece Bath and a huge walk-in closet with BUILT-IN drawers and shelving. The SECOND Junior Suite also offers an attached ¾ bath, perfect for those who need a bit more privacy. An incredible laundry room offers folding counter, sink, and cabinets for storing all your cleaning supplies. A mud room with built-in bench and a drop zone leads to the garage. The fully finished 4-car garage offers electric car hookup, heat, water and epoxy floors. This wonderful home comes with a $25,000 landscape allowance. With so many Creative and Unique Features, you really need to see this beautiful One-Of-A-Kind Home in person. Contact a Realtor® today for a private showing.
| Price History | |
|---|---|
| 2/17/2026 | Listed $1,150,000 |
| 7/15/2026 | 6$1,089,000 |
General Features
| Sewer | Public Sewer |
|---|---|
| Heating | Forced Air |
| Cooling | Central Air |
| Utilities | Sewer Connected,Natural Gas Connected,Water Connected,Cable Available,Electricity Connected |
| Roof | Asphalt |
| Appliances | Dishwasher,Double Oven,Exhaust Fan,Gas Cooktop,Microwave,Refrigerator |
| HOA Fee | 200 |
| Garage Spaces | 4 |
| Association Fee Includes | Common Area Maintenance |
| Architectural Style | Patio Home/Slab on Grade |
| Construction Materials | HardiPlank Type |
| Year Built | 2025 |
| Levels | One |
| Property Subtype | Single Family Residence |
| Tax Year | 2025 |
| Parcel Number | 2303-003-095 |
| Accessibility | Accessible Bedroom,Accessible Common Area,Accessible Entrance,Accessible Full Bath |
| Assoc Fee Paid Per | Annually |
| County | Burleigh |
| Property Type | Residential |
| Association Amenities | Recreation Facilities |
| HOA | true |
| Attached Garage | false |
| Subdivision Name | Elk Ridge 3rd |
| Garage Y/N | true |
| Total Rooms | 13 |
| Full Baths | 2 |
| Status | Active |
| Directions | West on Ash Coulee to Tyler Parkway. South on Tyler Parkway to Kites Lane. East on Kites Lane to property. |
| High School | Century High |
| City | Bismarck |
| MLS Area | Bismarck City |
| Lot Size Units | Acres |
| Lot Size Square Feet | 11970 |
| Carport Y/N | No |
| Elementary School | Elk Ridge |
| Land Lease Y/N | No |
| Tax Annual Amount | 799.03 |
| Home Warranty Y/N | No |
| Middle/Junior High School | Horizon |
| Lease Renewal Y/N | No |
| MLS Area Minor | Bismarck City |
| Additional Parcels Y/N | No |
| Lease Considered Y/N | No |
| Rent Control Y/N | No |
| Standard Status | Active |
| MobileHomeRemainsYN | No |
| Legal Description | LOT:20 BLK:03 ELK RIDGE 3RD BLOCK 3 LOT 20 |
| Senior Community | None |
| New Construction | None |
| AttributionContact | 701-223-3030 |
| Sewer_co_Public_sp_Sewer | true |
| Utilities_co_Cable_sp_Available | true |
| Water Body Access Y/N | None |
Interior Features
| Interior Amenities | Cathedral Ceiling(s),Ceiling Fan(s),Main Floor Bedroom,Primary Bath,Walk-In Closet(s) |
|---|---|
| Basement | None |
| Flooring | Vinyl,Carpet |
| Total Fireplaces | 1 |
| Fireplace Features | Living Room |
| Basement (Y/N) | No |
| Air Conditioning Y/N | true |
| Heating Y/N | true |
| Fireplace Y/N | true |
| Above Grade Finished Area | 2627 |
| 3/4 Baths | 1 |
| Laundry Features | Main Floor Laundry |
| Total Bedrooms | 3 |
| Total Baths | 3 |
| Heating-Forced Air | true |
Exterior Features
| Exterior Amenities | Private Yard |
|---|---|
| Parking Features | Garage Door Opener,Heated Garage,Insulated,Water,Floor Drain |
| Lot Features | Views,Rectangular Lot |
| Water Source | Public |
| Lot Size Area | 0.28 |
| Foundation Details | Concrete Perimeter |
| Spa | No |
| Building Area Total | 2627 |
| Lot Dimensions | 90x133 |
| Lot Size Acres | 0.28 |
| Road Surface Type | Asphalt |
| Road Frontage Type | City Street |
| Crops Included Y/N | No |
| Horse Y/N | No |
| Irrigation Water Rights Y/N | No |
Amenities
- Foreclosure
- Views
- Short Sale
- New Construction
- Adult 55+
- Lease To Own
- No HOA Fees
- Furnished
- Primary On Main
- Air Conditioning
- Seller Finance
- Green
- Fixer Upper
- Horse
- Golf
- Fireplace
- Deck
- Garage
- Basement
- Pool
Property vs Single Family Average in 58503
Price
Taxes
Year Built
 The information being provided by Bismarck Mandan Board of Realtors is for the visitor's personal, noncommercial use and may not be used for any purpose other than to identify prospective properties visitor may be interested in purchasing. The data contained herein is copyrighted by Bismarck Mandan Board of Realtors and is protected by all applicable copyright laws. Any dissemination of this information is in violation of copyright laws and is strictly prohibited. Any property information referenced
