
New Construction - Primary on Main
Address
200 Paradise Drive, Bismarck, ND
Price
$ 559,900
Property Attributes
- MLS#4026578
- TypeSingle Family
- Listing Status Active
- CountyBurleigh
- CityBismarck
- AreaBismarck City
- NeighborhoodParadise Valley
- Zip58504
- StylePatio Home-Slab on Grade
- Year Built2026
- Taxes$ 676
- Price$ 559,900
- Bedrooms3
- Full Bathrooms2
- Half Bathrooms0
- Sqr Footage1601
- Lot Size0.28 Acres
Data Source:
Bismarck Mandan BOR (BMBOR)
Property Description
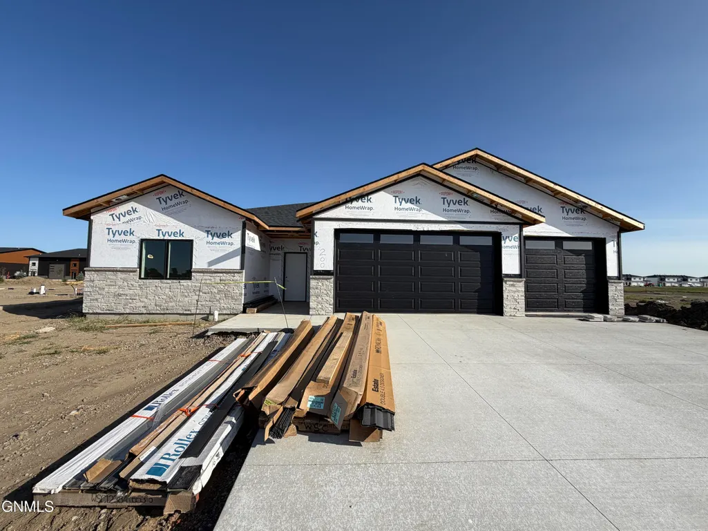
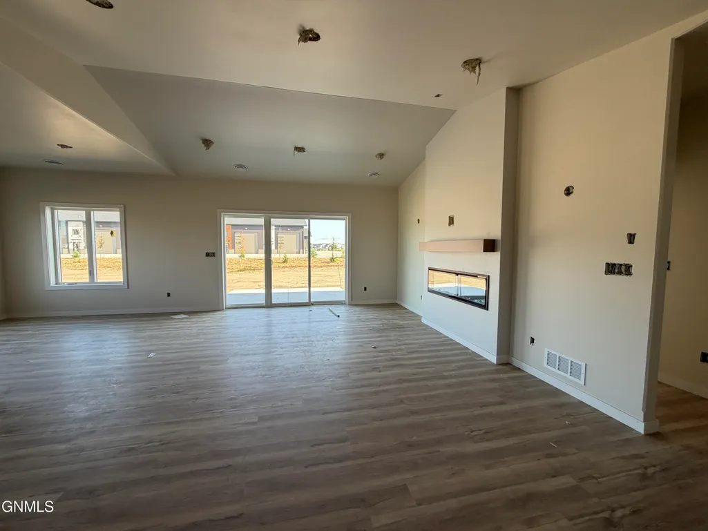
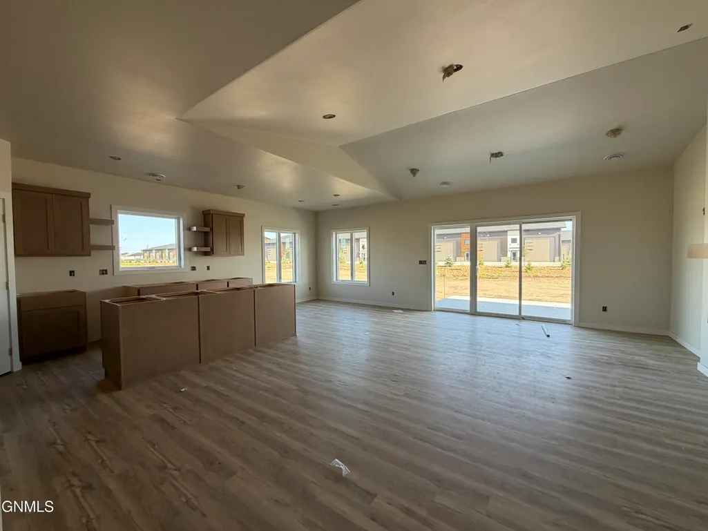
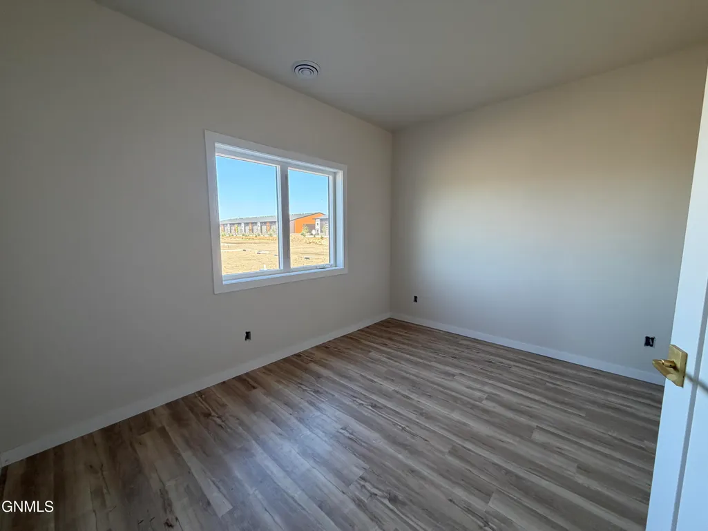
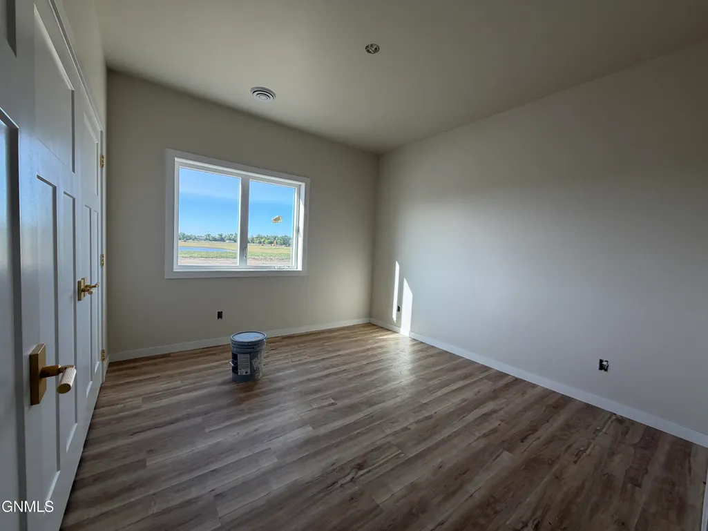
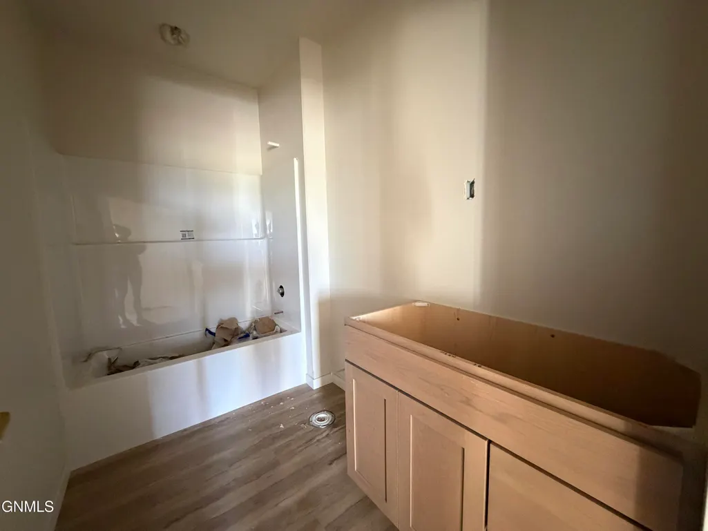
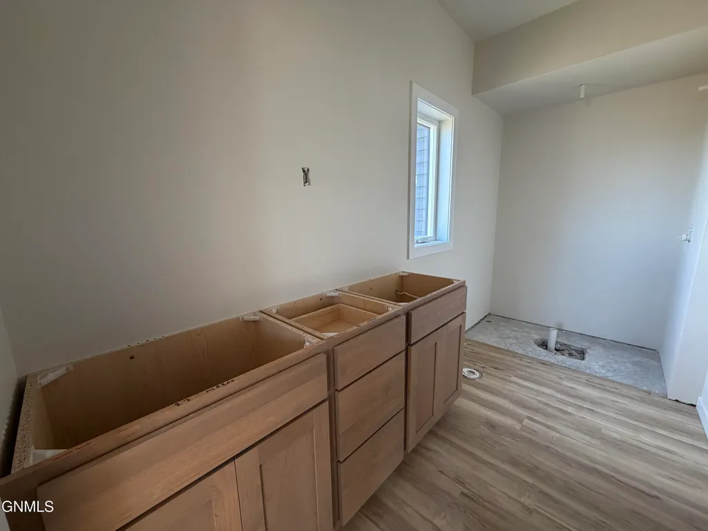
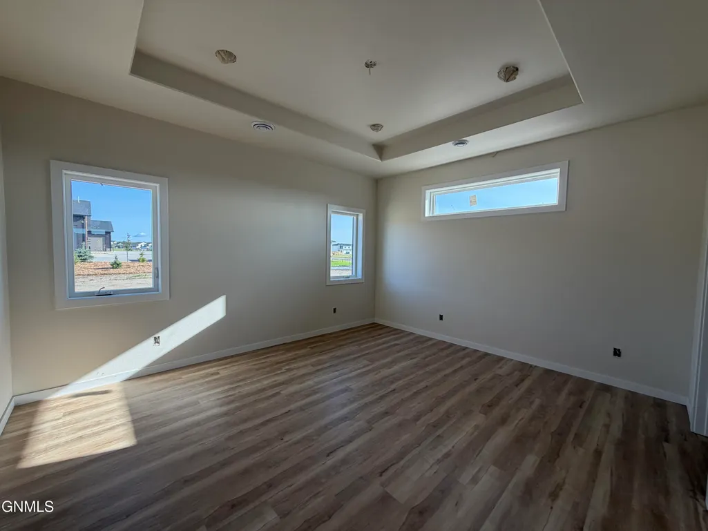
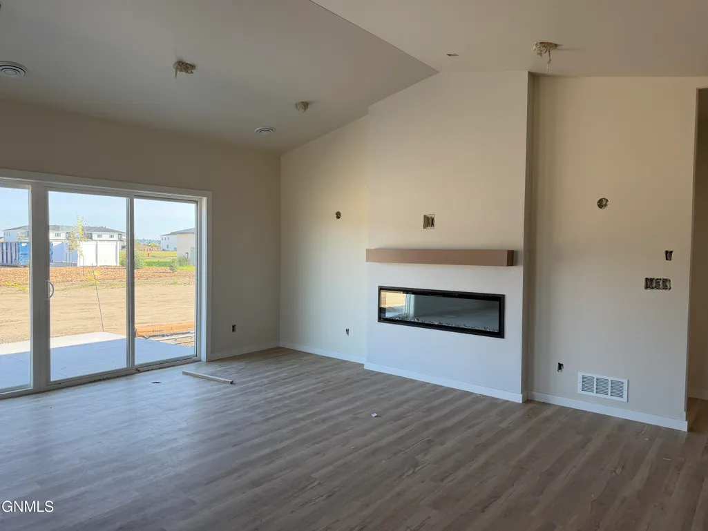
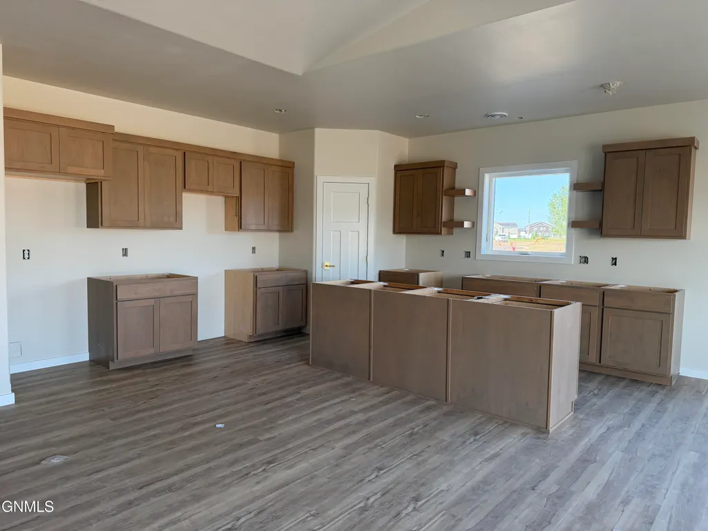
Built by Mission Homes this thoughtfully designed patio home offers 3 bedrooms, 2 bathrooms, 1,601 square feet, and a finished & heated 3-stall garage (912 sq ft). The Phoebe floor plan features a highly desirable layout featuring an abundance of natural light with two guest bedrooms located on one side of the home and the primary bedroom on the other. The kitchen showcases a large island with seating, ample cabinetry, corner pantry, under-cabinet lighting, and an upgraded Whirlpool appliance package. The open-concept living area is spacious and inviting, highlighted by a custom fireplace and a 9' patio door that floods the space with natural light. Both guest bedrooms are generously sized and share a full bathroom. The primary bedroom is designed for comfort and space and features a boxed tray ceiling, and a private bathroom with dual vanity, tiled shower, and a large walk-in closet. Additional features include a functional mudroom off the laundry area, luxury vinyl plank flooring throughout (no carpet), quartz countertops, custom cabinets, kitchen backsplash, barn doors, recessed/upgraded lighting, black exterior windows and garage--creating a modern, elevated aesthetic. Located in the brand-new South Bismarck development of Paradise Valley Contact your favorite realtor today to find out how to make this home yours! *photos are of renderings and options are subject to change
| Price History | |
|---|---|
| 7/13/2026 | Listed $559,900 |
General Features
| Sewer | Public Sewer |
|---|---|
| Heating | Fireplace(s),Forced Air,Natural Gas |
| Cooling | Central Air |
| Utilities | Sewer Connected,Natural Gas Connected,Water Connected,Trash Pickup - Public,Cable Available,Electricity Connected |
| Possession | Close Of Escrow |
| Roof | Shingle |
| Appliances | Dishwasher,Disposal,Microwave,Microwave Hood,Range,Refrigerator |
| Garage Spaces | 3 |
| Architectural Style | Patio Home/Slab on Grade |
| Security Features | Smoke Detector(s) |
| Construction Materials | Frame,Stone,Vinyl Siding |
| Year Built | 2026 |
| Levels | One |
| Property Subtype | Single Family Residence |
| Tax Year | 2025 |
| Parcel Number | 2370-004-055 |
| County | Burleigh |
| New Construction | true |
| Property Type | Residential |
| Attached Garage | true |
| Subdivision Name | Paradise Valley |
| Garage Y/N | true |
| Total Rooms | 12 |
| Full Baths | 1 |
| Status | Active |
| Directions | From South Washington, East onto Burleigh, South onto Rutland Dr, West onto Paradise Dr |
| City | Bismarck |
| MLS Area | Bismarck City |
| Lot Size Units | Acres |
| Lot Size Square Feet | 12026 |
| Carport Y/N | No |
| Land Lease Y/N | No |
| Tax Annual Amount | 676.17 |
| Home Warranty Y/N | No |
| Property Condition | New Construction,Under Construction |
| Lease Renewal Y/N | No |
| MLS Area Minor | Bismarck City |
| Additional Parcels Y/N | No |
| Lease Considered Y/N | No |
| Rent Control Y/N | No |
| Standard Status | Active |
| MobileHomeRemainsYN | No |
| Legal Description | PARADISE VALLEY BLOCK 4 LOT 3 |
| Senior Community | None |
| Sewer_co_Public_sp_Sewer | true |
| Heating_co_Fireplace_lparen_s_rparen_ | true |
| Utilities_co_Cable_sp_Available | true |
| Water Body Access Y/N | None |
Interior Features
| Interior Amenities | Main Floor Bedroom,Pantry,Primary Bath,Vaulted Ceiling(s),Walk-In Closet(s) |
|---|---|
| Basement | None |
| Flooring | Vinyl |
| Total Fireplaces | 1 |
| Fireplace Features | Electric,Living Room |
| Basement (Y/N) | No |
| Air Conditioning Y/N | true |
| Heating Y/N | true |
| Fireplace Y/N | true |
| Above Grade Finished Area | 1601 |
| 3/4 Baths | 1 |
| Laundry Features | Main Floor Laundry |
| Total Bedrooms | 3 |
| Total Baths | 2 |
| Heating-Forced Air | true |
| Heating-Natural Gas | true |
Exterior Features
| Exterior Amenities | Lighting |
|---|---|
| Parking Features | Garage Door Opener,Heated Garage,Insulated,Lighted,Water,Triple+ Driveway,Garage Faces Front,Floor Drain,Attached |
| Lot Features | Level,Lot - Owned,Rectangular Lot |
| Water Source | Public |
| Lot Size Area | 0.28 |
| Foundation Details | Concrete Perimeter |
| Spa | No |
| Building Area Total | 1601 |
| Lot Dimensions | 80 x 150 |
| Lot Size Acres | 0.28 |
| Crops Included Y/N | No |
| Horse Y/N | No |
| Irrigation Water Rights Y/N | No |
Amenities
- Foreclosure
- Views
- Short Sale
- New Construction
- Adult 55+
- Lease To Own
- No HOA Fees
- Furnished
- Primary On Main
- Air Conditioning
- Seller Finance
- Green
- Fixer Upper
- Horse
- Golf
- Fireplace
- Deck
- Garage
- Basement
- Pool
Property vs Single Family Average in 58504
Price
Taxes
Year Built
 The information being provided by Bismarck Mandan Board of Realtors is for the visitor's personal, noncommercial use and may not be used for any purpose other than to identify prospective properties visitor may be interested in purchasing. The data contained herein is copyrighted by Bismarck Mandan Board of Realtors and is protected by all applicable copyright laws. Any dissemination of this information is in violation of copyright laws and is strictly prohibited. Any property information referenced
